Existing balcony
The existing geometry and suitable structural elements form the starting point.
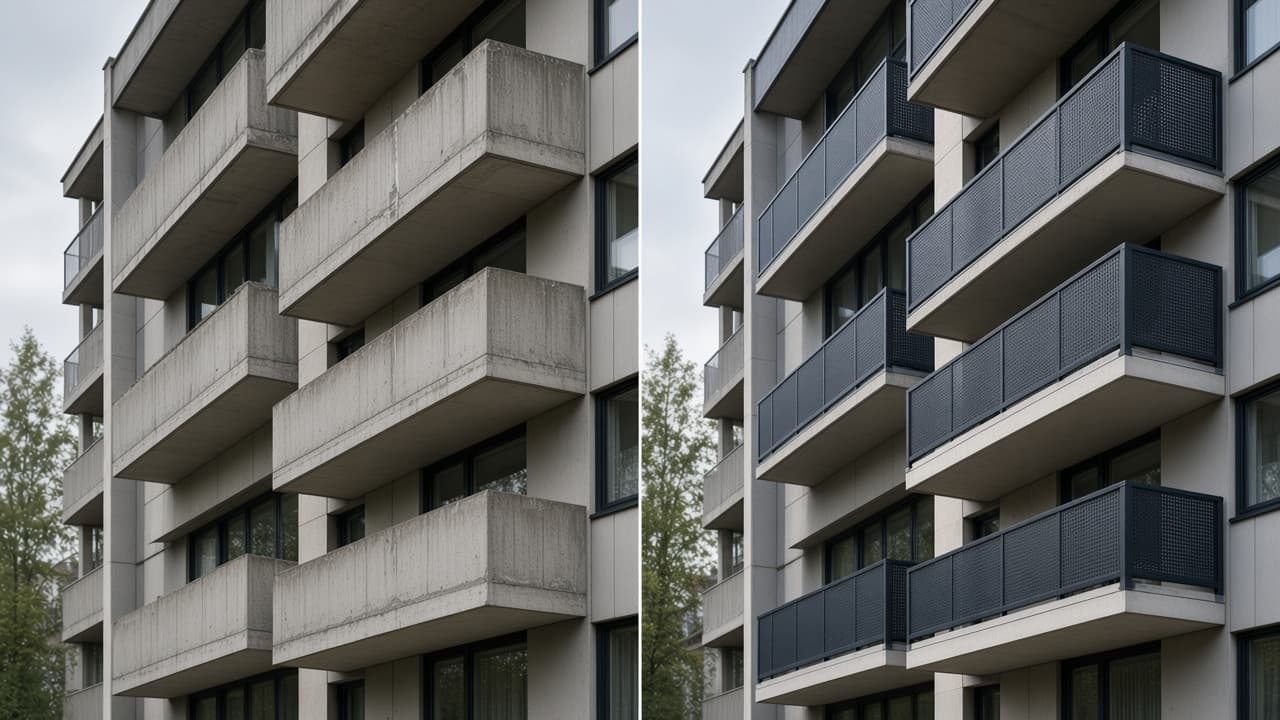
The NORDRAIL renovation concept
Renovation does not always mean every existing component must be removed. NORDRAIL begins with the building and balcony geometry, retaining what works.
The challenge
Renovation does not always mean every existing component must be removed. NORDRAIL begins with the building and balcony geometry, retaining what works.
01—05
A modular approach to modernising existing balconies.
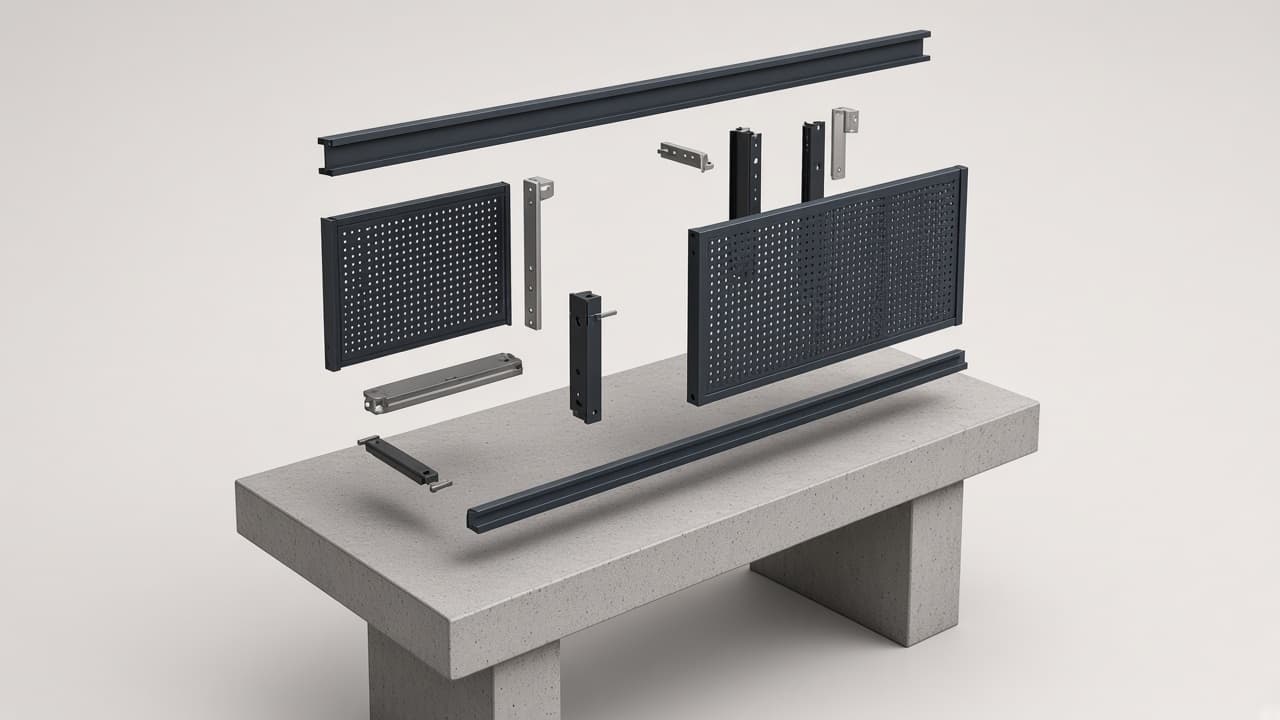
The existing geometry and suitable structural elements form the starting point.
Existing dimensions and fixing possibilities are identified.
New panels and required components are manufactured for the project.
The new system is installed with the suitable existing structure.
The balcony and building receive a renewed architectural identity.
NORDRAIL PERFORATED
Perforation combines architectural character, controlled transparency, reduced visual mass and durable aluminium construction.
Discuss your project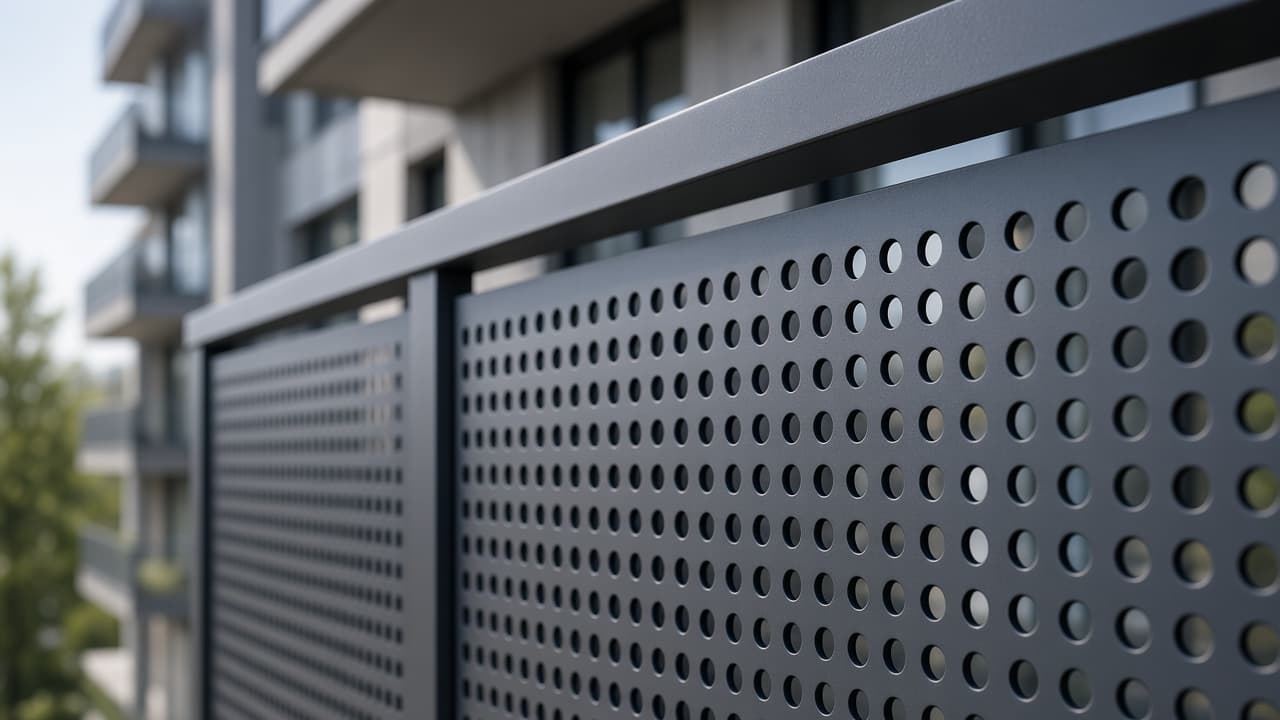
System development
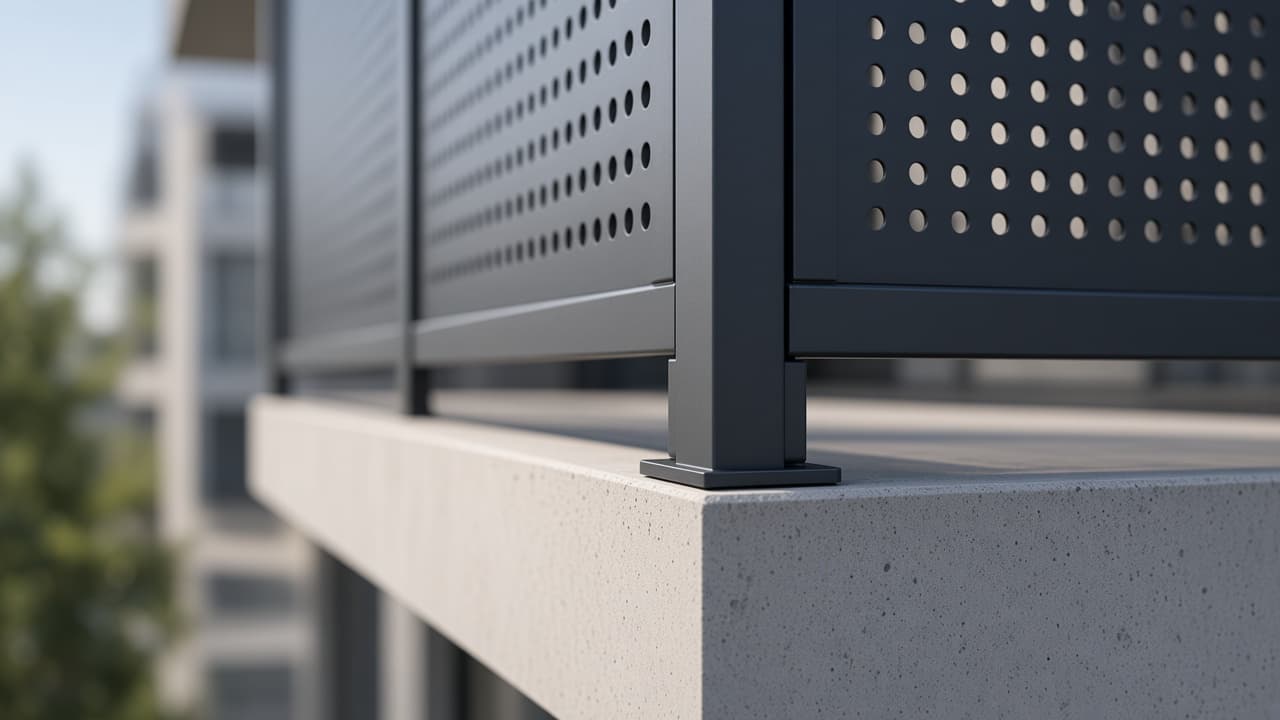
Structural suitability, fixing methods and final dimensions are always verified for the individual building and applicable local regulations.
Nordic balcony renovation systems
Send us photos or drawings of the building and we can discuss the possibilities.